
UPP217
Arengos Gardens
3 beds | 3 baths
£875,000
Price per sqm £6,653.99




UPP217
Arengos Gardens
3 beds | 3 baths
£875,000
ABOUT THIS PROPERTY
Luxury 3-Bedroom, 3-Bathroom Apartment with Large Terrace, Private Parking & Double Storage
A rare opportunity to acquire this bespoke, high-specification three-bedroom, three-bathroom apartment, offering an exceptional combination of generous internal accommodation, substantial outdoor space, excellent storage and private parking.
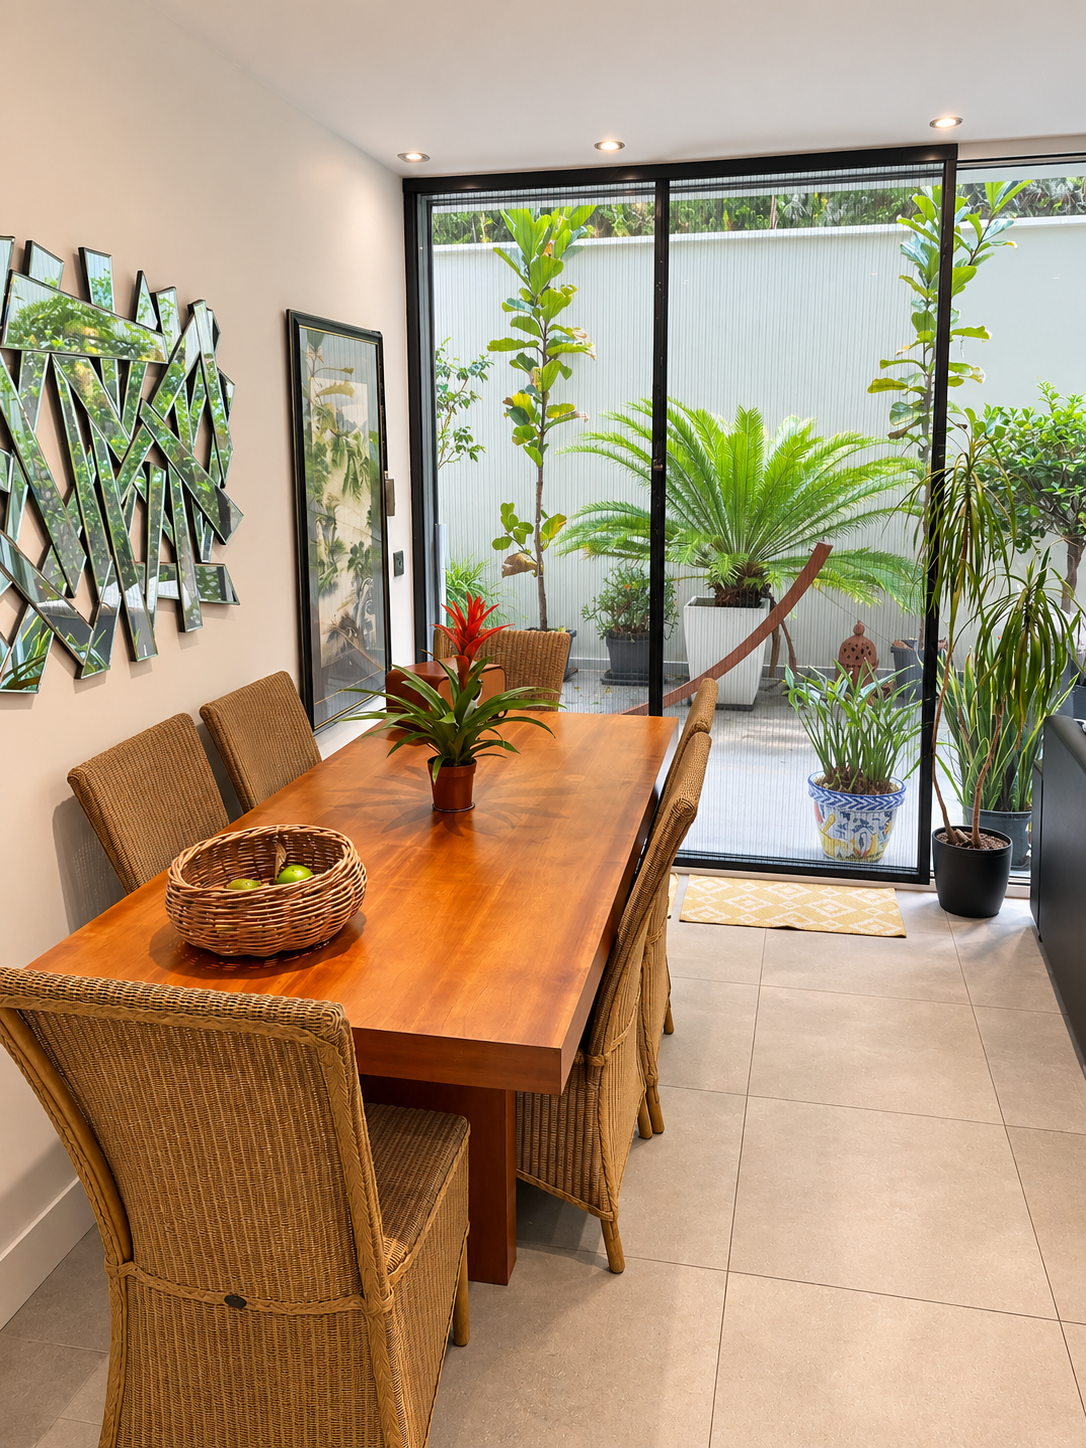
Designed with both comfort and practicality in mind, the property provides a peaceful and private setting away from the hustle and bustle of central Gibraltar. With spacious interiors, a large terrace and a tranquil environment close to nature, this is an ideal home for families, including those with young children or pets.
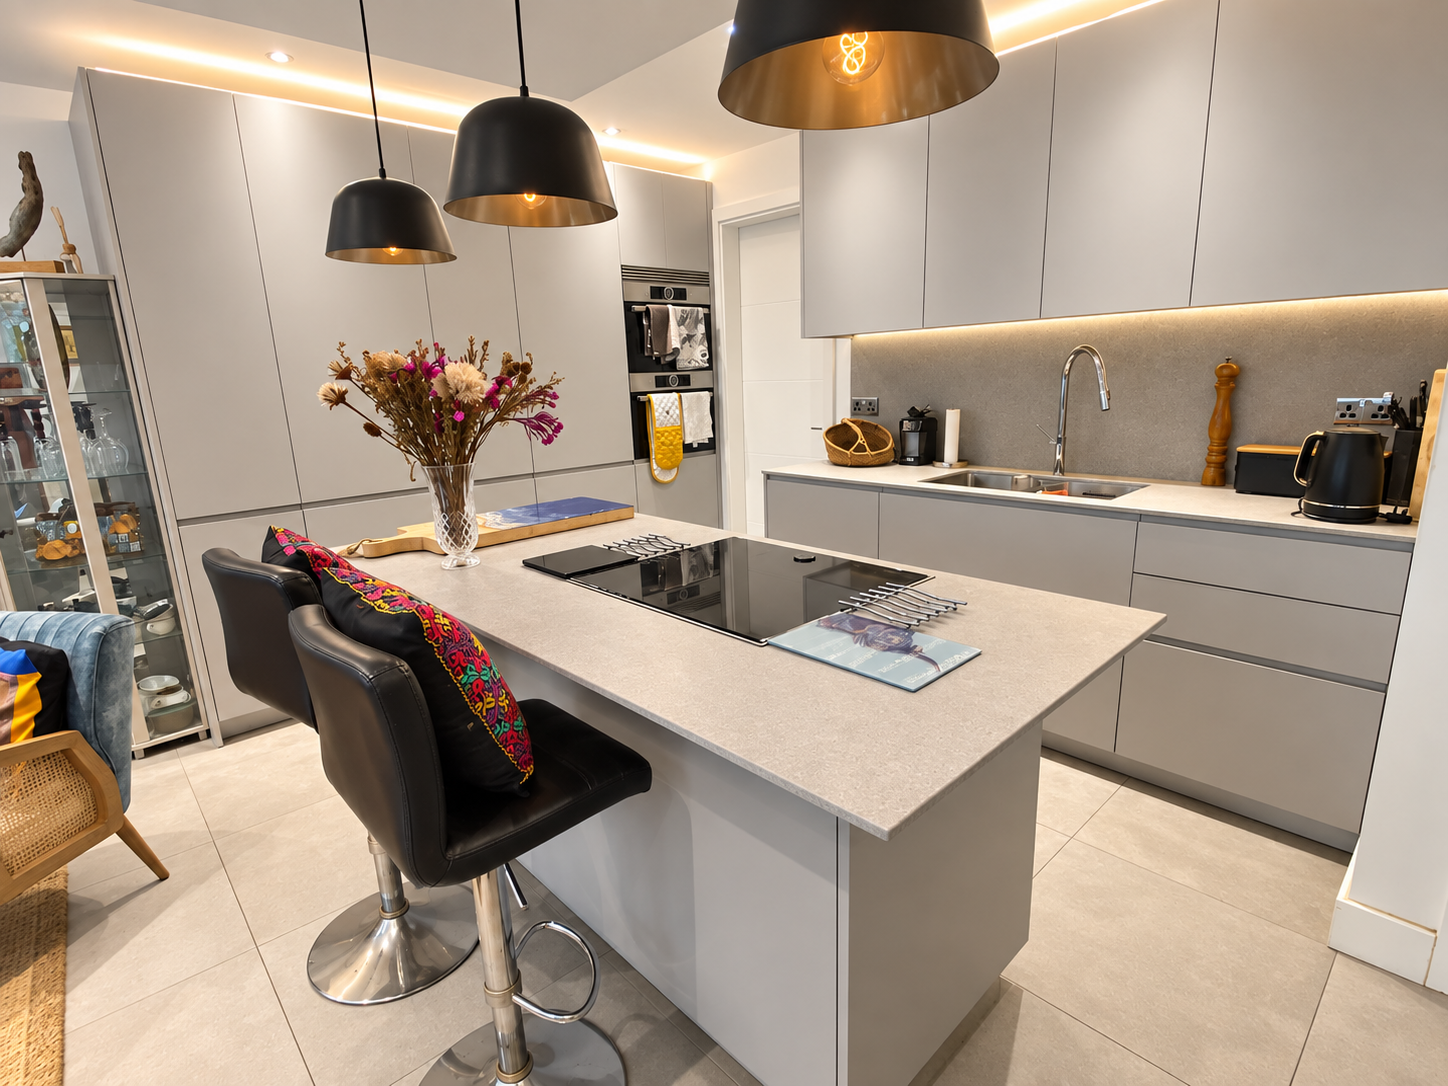
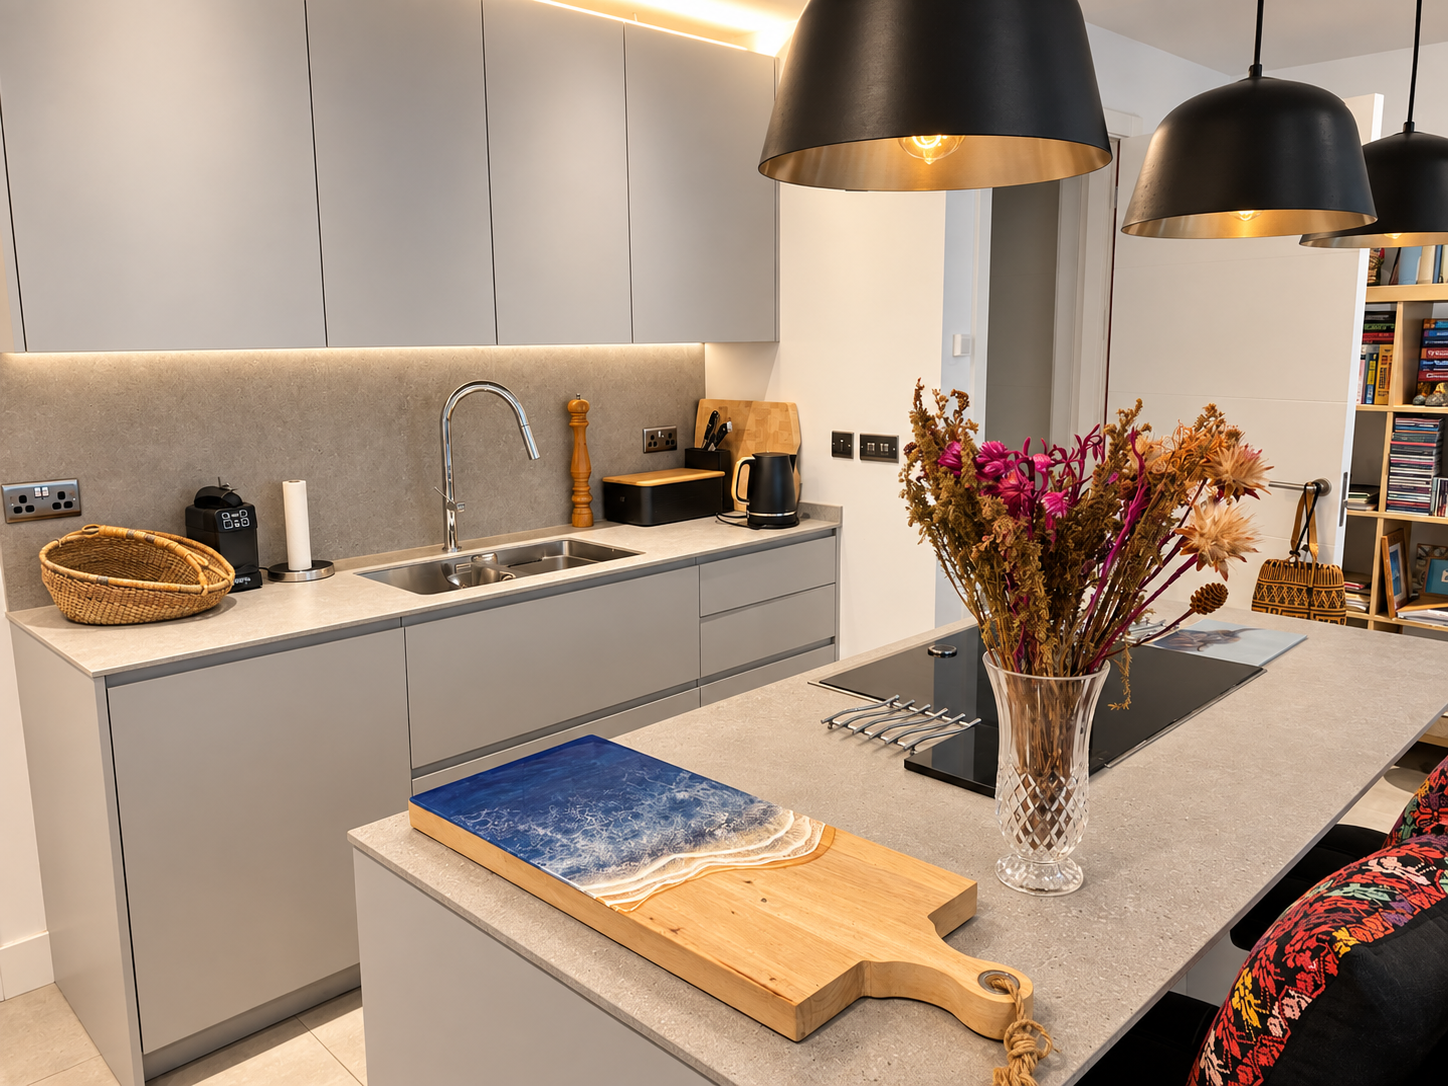
At the heart of the apartment is a striking Porcelanosa kitchen, finished in contemporary zinc tones with steel-coloured worktops and complemented by Porcelanosa steel-effect flooring flowing elegantly throughout the home. The kitchen offers extensive cabinetry, integrated LED lighting, a double-oven facility, deep double sink and a substantial central island with hob, creating a superb social space for cooking, dining and entertaining. A separate utility/laundry roomprovides valuable additional practicality and storage.
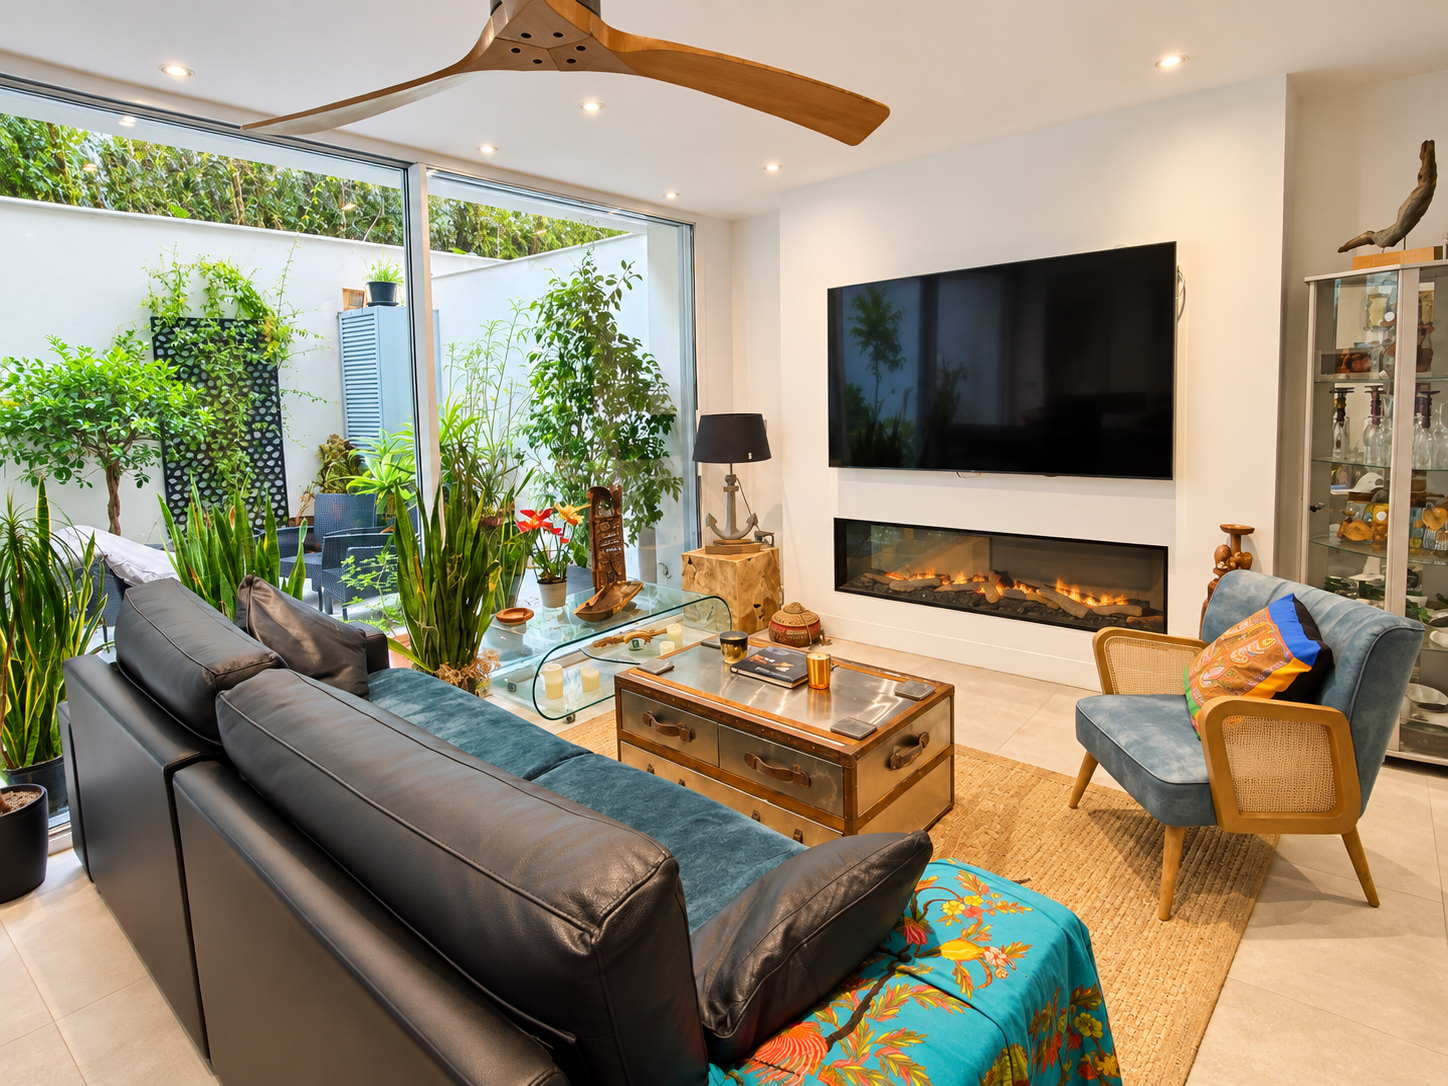
The spacious living area has been designed to create a warm yet contemporary atmosphere, featuring a realistic feature fireplace incorporated into a bespoke media wall. An elegant ceiling fan provides additional comfort during the warmer months, making this an inviting living space throughout the year.
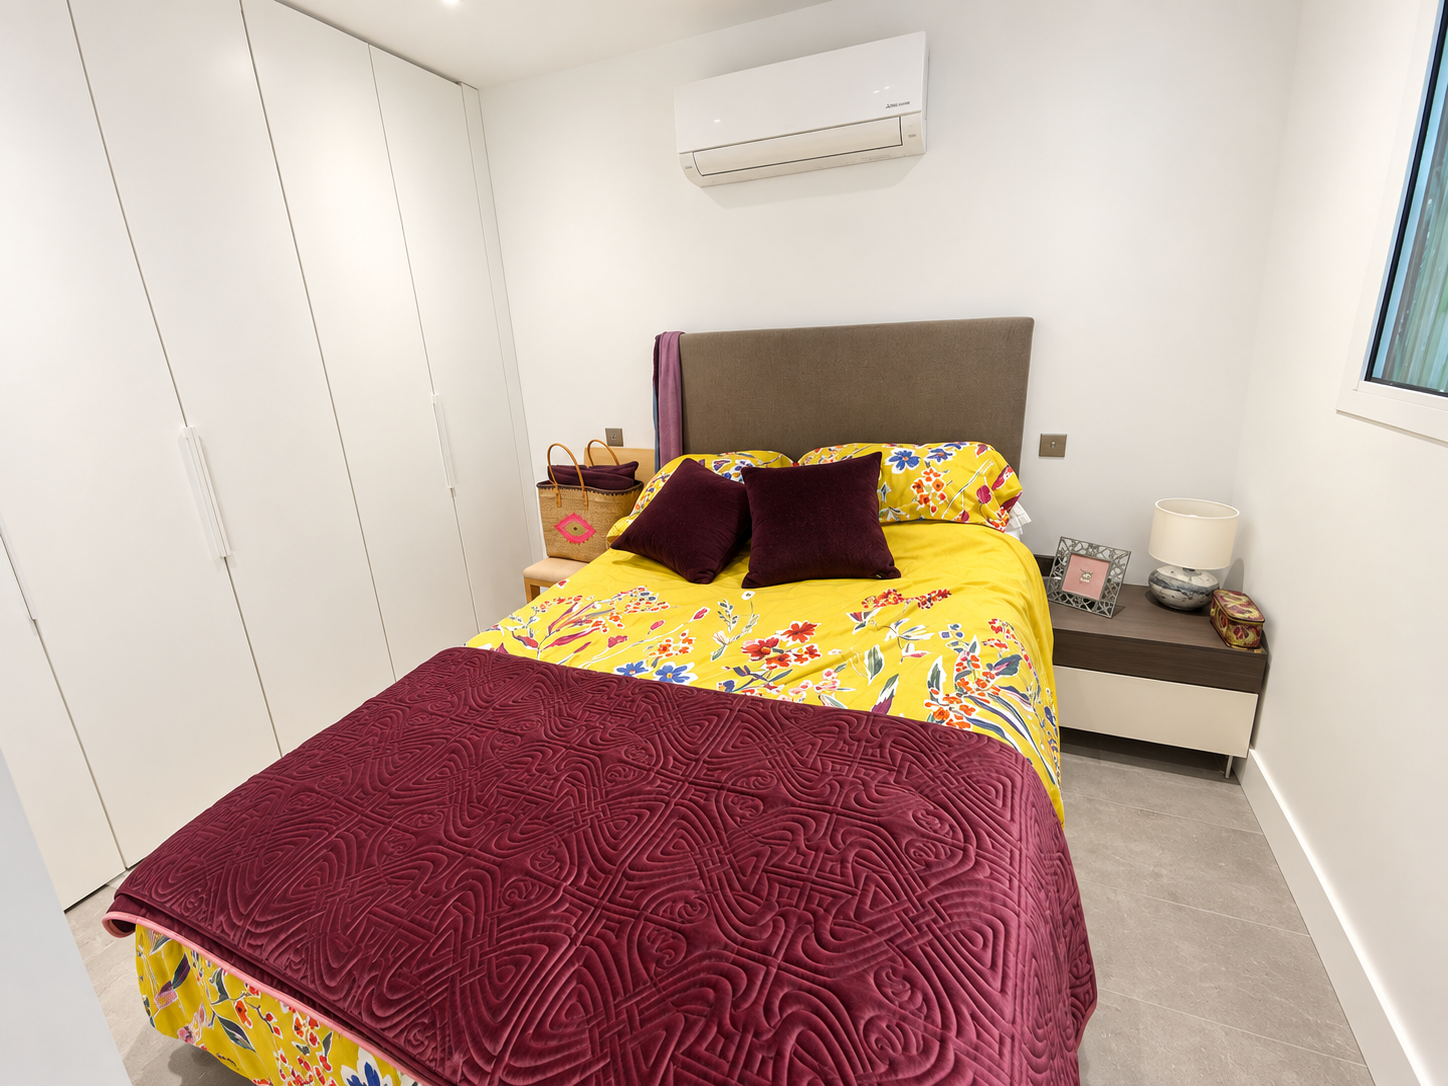
The impressive principal bedroom suite enjoys a particularly private position, opening directly onto the greenery of the terrace and providing a wonderfully peaceful setting in which to wake each morning. Hot and cold air conditioning is complemented by a large ceiling fan for year-round climate control. A separate dressing area with extensive fitted wardrobes leads through to a luxurious en-suite bathroom featuring a generous bathtub and a large separate walk-in shower.
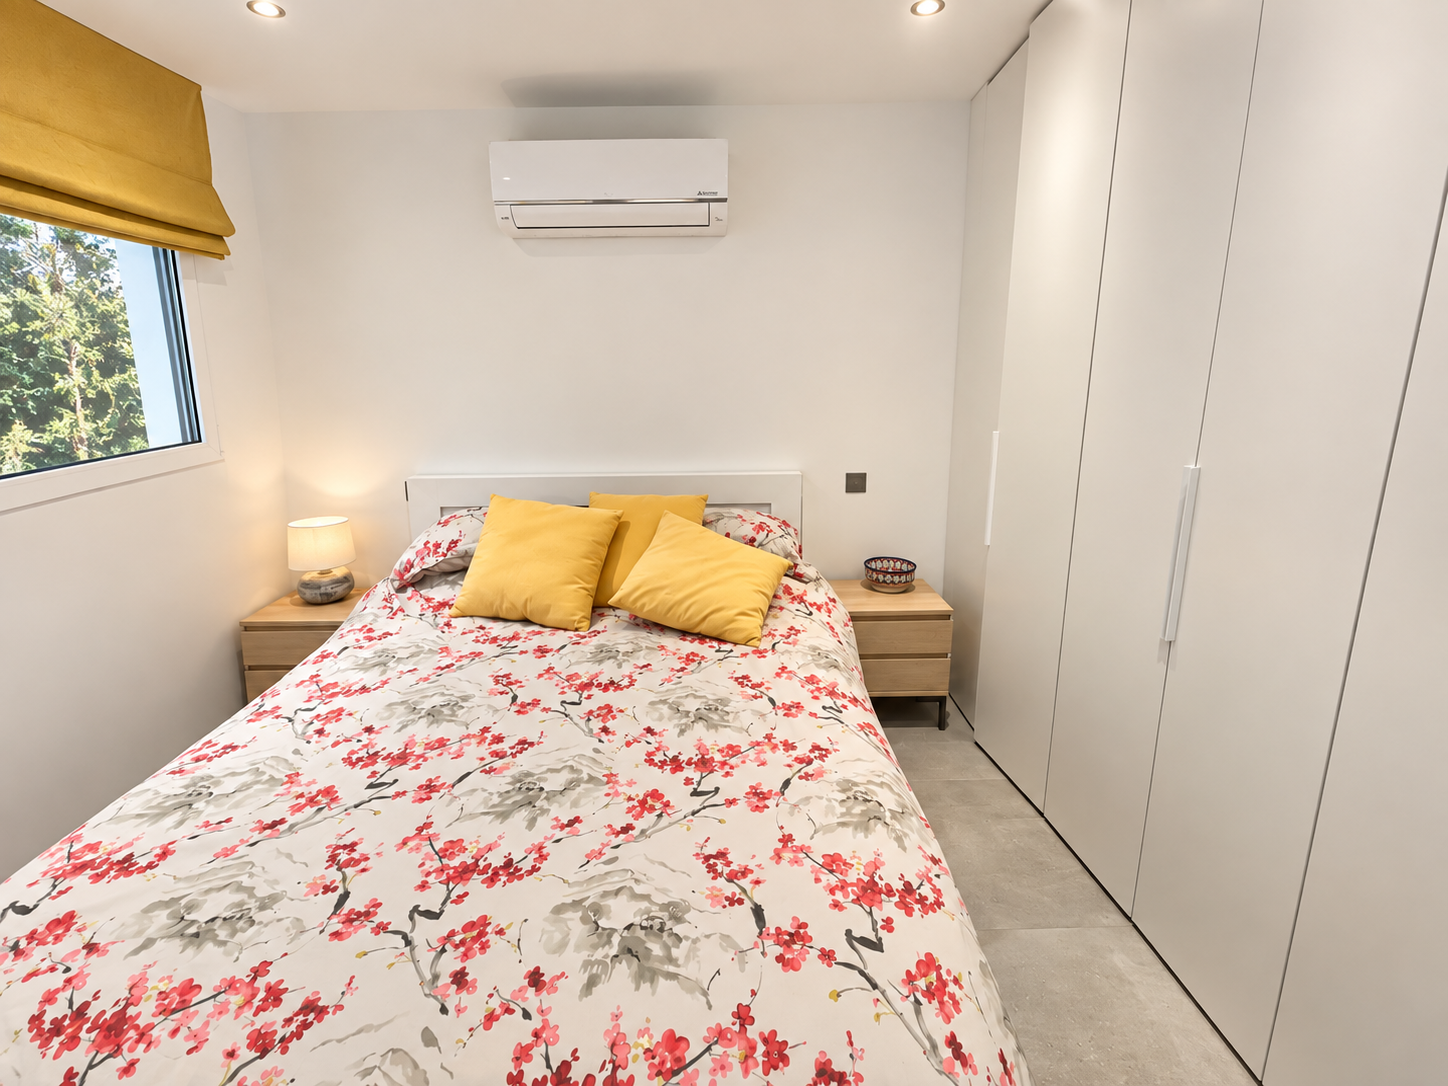
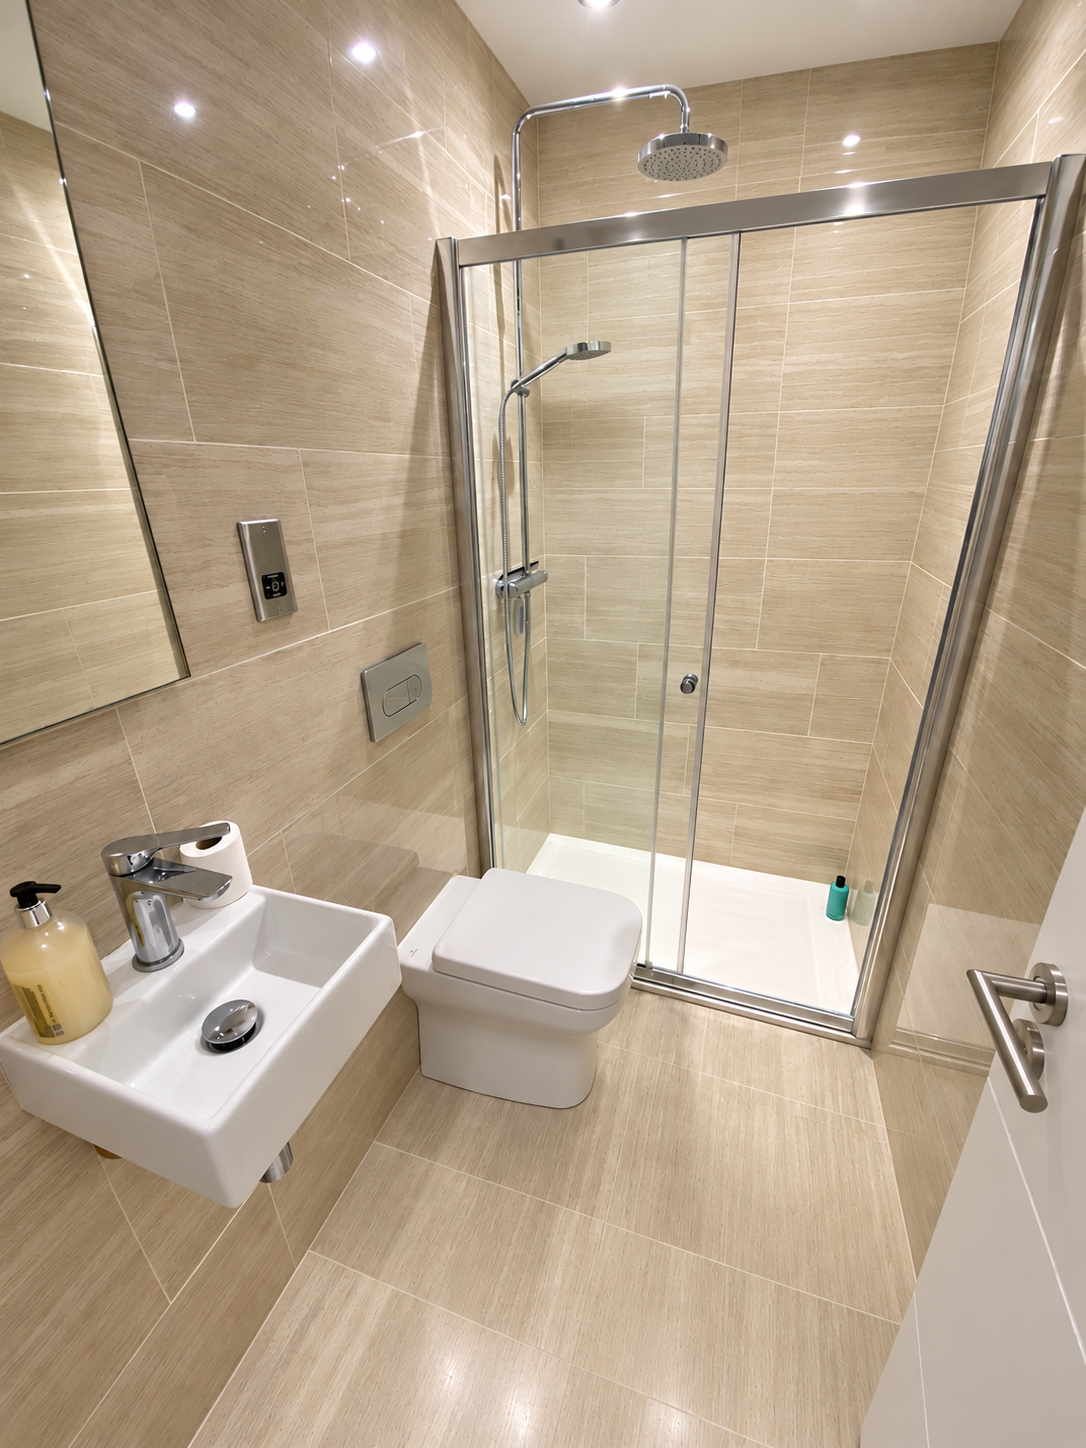
The second bedroom is a generous king-size room with fully fitted wardrobes, providing excellent storage. The third bedroom is a comfortable double and benefits from its own en-suite bathroom with a large walk-in shower, together with an extensive range of fitted wardrobes – an ideal arrangement for older children, teenagers or visiting guests.
An additional main bathroom, finished in sophisticated dark grey tones, provides a further shower room, while cleverly incorporated hallway storage ensures everyday items can be kept neatly out of sight.
Areas m2
- Interior Size:
- 113m2
- Exterior Size:
- 37m2
Amenities
- Furnishing:
- Partly Furnished
- Parking:
- Private Parking
- External Space:
- Private Terrace
- Pool:
- Communal Pool
- Air Conditioning:
- Yes
- Gym:
- Yes
Features
- Fireplace
- Utility room
- Laundry room
- Bespoke Designer Kitchen
- Three full bathrooms
- HEPPS
- Good condition
Terms and Lease
- Ownership:
- Leasehold
- Service charges:
- £300 Per Month
- Rates:
- £95 Per Month

|
Jackie CarlinSales Director |
Register Interest Stamp Duty Calculator Floorplan Property Stats
About Arengos Gardens
Register your Interest
Stamp Duty Calculator
Property Stats
Average BMI Property Sales Prices for Arengos Gardens
Average Price |
Year |
| £511,666.67 | 2025 |
| £430,000.00 | 2024 |
| £1,200,000.00 | 2023 |
| £470,750.00 | 2022 |
| £517,028.95 | 2021 |
For full property stats visit our market update
Disclaimer:
These sale prices are for information purposes only and may not be relied upon as a valuation or any other purpose. BMI shall not be responsible for any losses or damages caused by or in connection with the reliance or use of the figures or market information set out on our website.
NB. Whereas we have endeavoured to maintain accuracy with all the information provided, we would point out that certain average prices listed, may be somewhat weighted given the various types of particular bedroom / property types in various developments. The information is therefore provided for guidance purposes only. For further detailed information, we would kindly ask that you contact our office.